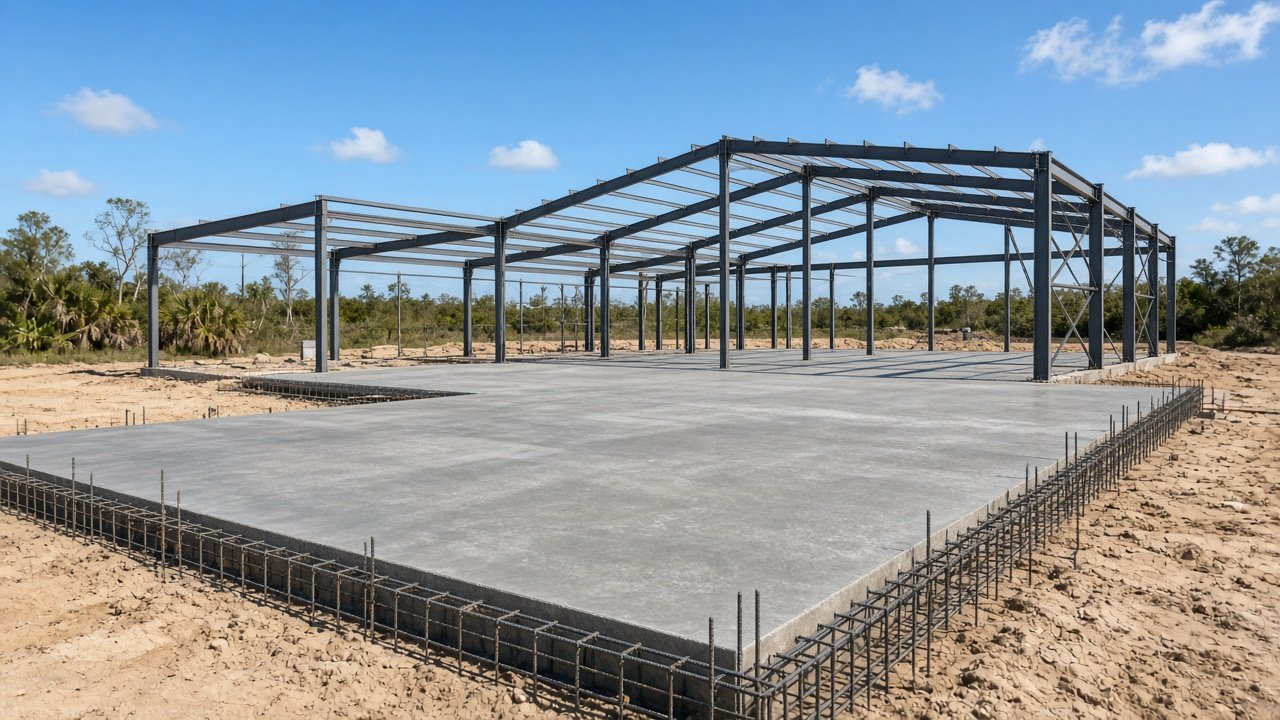
Metal building foundation planning starts with the right site preparation. A well-prepared concrete slab gives a metal building the stable, usable base it needs. Concrete Surfaces installs metal building slabs and foundation work for property owners across the Treasure Coast, including Vero Beach, Port St. Lucie, Fort Pierce, Stuart, Sebastian, and nearby St. Lucie and Indian River County communities. We help you plan a practical surface for the building you are adding, whether it is a backyard workshop or a larger commercial structure.
Metal building foundation: Who needs a metal building slab?
These metal building foundation projects are common for barns, garages, agricultural storage, detached workshops, equipment shelters, commercial or light-industrial buildings, and RV storage. A concrete floor makes the space easier to use, clean, and maintain than bare soil or an improvised base. It also creates a clear starting point for the building installer, doors, vehicle access, shelving, and future interior improvements. We can discuss the intended use, expected loads, access, and finished elevations before work begins.
Slab thickness and reinforcement basics
There is no single slab thickness that fits every metal building. Thickness and reinforcement depend on the building size, use, soil conditions, vehicle or equipment loads, local requirements, and the plans supplied by the building manufacturer or building design professional.
Site preparation and drainage for Florida soils
Florida sites often include sandy soils, changing grades, groundwater, and heavy seasonal rain. Before a pour, we review access, existing elevations, vegetation, soft areas, and the planned building footprint. Clearing, grading, a suitable base, and careful compaction help create a more consistent platform than placing concrete over loose or wet material.
Drainage is part of the planning conversation. We consider finished floor elevation, runoff paths, nearby slabs, downspouts, swales, and transitions so water is directed away from the building where the site allows. Actual soil corrections, stormwater work, permits, and engineered requirements depend on the property and approved plans. We will identify conditions that need to be confirmed before construction begins.
Residential and commercial applications
For a residential barn, garage, or workshop, we focus on a durable floor, usable door approaches, clean edges, and a grade that works with the property. Commercial work may involve larger access needs, heavier traffic, more detailed scheduling, and coordination with other trades. In either setting, clear scope and site planning matter. We can review the difference between a basic slab, thickened areas, and foundation details indicated by your building plans.
Our metal building concrete process
- Consult: We learn the building dimensions, intended use, access, schedule, plans, and site goals.
- Plan: We review layout, elevations, base preparation, joints, drainage, reinforcement direction, and coordination needs.
- Prepare: The work area is cleared and graded as needed, with base and formwork placed for the planned pour.
- Pour and finish: Concrete is placed, consolidated, leveled, finished, and jointed for the agreed scope.
- Coordinate: We discuss curing, access, cleanup, and the handoff to the metal building installer.
Metal building slab FAQ
Do you provide engineered foundation plans?
We provide concrete construction services and practical project guidance. Engineering, permitting, and stamped plans are handled when required by the applicable building professional or authority. We build to the approved scope rather than inventing structural specifications.
How thick should my slab be?
That depends on building use, soil, loads, edges, drainage, local requirements, and the building plans. We can review the information you have and explain what needs to be confirmed before quoting the work.
Can you pour a slab for a workshop or barn?
Yes. We work with homeowners and property owners planning barns, garages, workshops, storage spaces, and other metal buildings. Site access and the intended use are important parts of the consultation.
Work with a Treasure Coast concrete contractor
Concrete Surfaces serves property owners in Vero Beach, Port St. Lucie, Fort Pierce, Stuart, and Sebastian. For related concrete work, explore our concrete services.
Request a metal building slab quote
Have a barn, workshop, garage, or commercial metal building planned? Call 772-633-6987 or visit our Contact Us page to discuss the site and request a free quote. You can also email ConcreteSurface512@Gmail.com. We will help you identify the information needed to move your concrete foundation project forward.
How soon can a metal building be installed?
Concrete needs appropriate curing and the site needs a clean handoff. Timing varies with preparation, weather, inspections, the project scope, and the building installer’s schedule.
Reinforcement may include steel rebar, welded wire, thickened edges, or other details selected for the project. Our guidance is general and educational; ACI concrete guidance is a useful reference, not an engineered specification or a promise of a particular design. Where engineered drawings, permits, or inspections are required, those documents control the work.